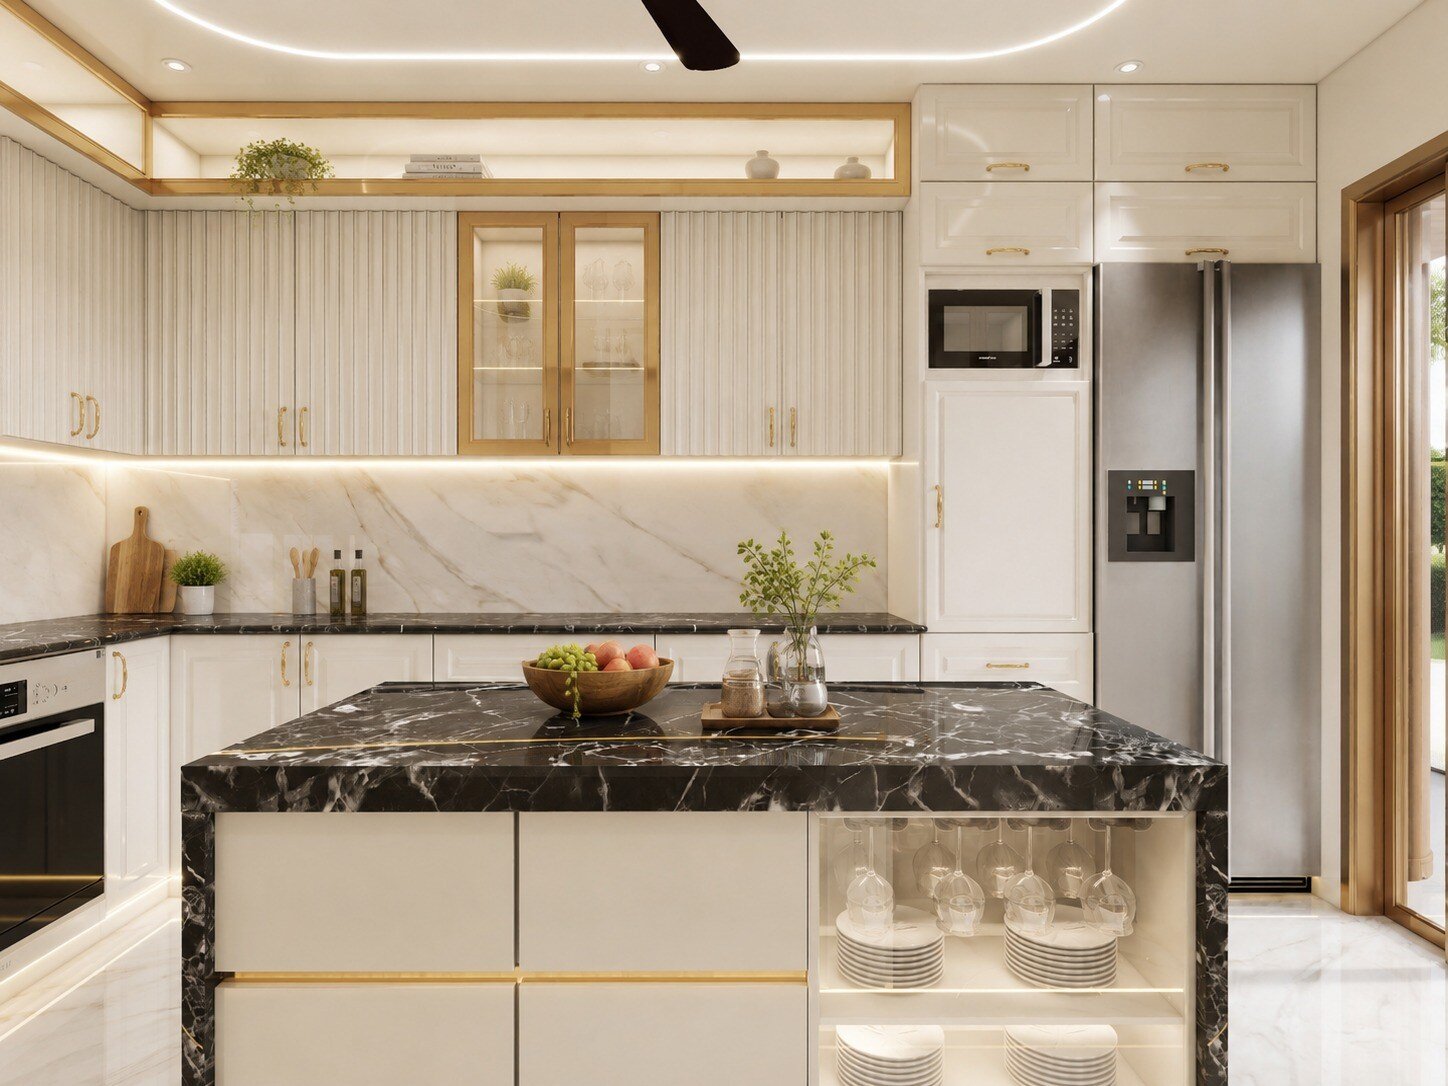
A kitchen can look perfectly planned on paper, yet become difficult to use when the appliances don't fit the way they should.
The refrigerator needs space to open comfortably. The oven needs the right installation requirements. The dishwasher needs to be positioned correctly. Electrical points need to be accessible, and ventilation needs to be considered.
These details highlight an important principle in kitchen design: appliances should be considered before the kitchen layout is finalised—not after.
Planning the kitchen around the appliances can help create a more functional, comfortable and efficient space.
Start With Your Appliance List
Before designing the kitchen, identify the appliances that will be used.
This can include refrigerators, ovens, microwaves, dishwashers, hobs, chimneys and smaller appliances such as coffee machines or mixers.
The exact models may not always be finalised immediately, but their approximate dimensions and requirements should be understood as early as possible.
This allows the kitchen layout to be developed around actual requirements rather than assumptions.
Measure More Than Just Width
An appliance needs more than a space to physically fit.
Its depth, height, door movement, ventilation and surrounding clearance can all matter.
For example, a refrigerator may fit between two cabinets but still be uncomfortable to use if the door cannot open properly. Similarly, an oven needs to be positioned with its installation and ventilation requirements in mind.
This is why appliance planning should consider the complete operating space, not just the dimensions of the appliance itself.
Electrical Points Need Early Planning
Electrical requirements should be considered alongside the kitchen layout.
Each appliance may require a specific point or connection, and its position needs to work with the cabinetry and overall design.
If electrical planning happens too late, it can result in visible wires, inconvenient connections or changes to the cabinetry.
Planning these requirements early creates a cleaner and more integrated kitchen.
Think About the Workflow
Appliances should not only fit physically. They should also make sense within the kitchen workflow.
The refrigerator, cooking area and preparation space should be positioned in a way that supports comfortable movement.
The location of smaller appliances matters too. If a coffee machine, mixer or microwave is used regularly, keeping it accessible can make everyday routines easier. Appliances that are rarely used can be planned differently.
The kitchen should respond to the way it is actually used.
Storage Should Work Around Appliances
Appliances and storage need to be planned together.
A large refrigerator, oven tower or dishwasher can significantly influence available cabinet space.
If appliance placement is decided without considering storage, the kitchen may end up with insufficient space for everyday essentials.
A good layout finds a balance between appliance requirements, storage capacity, countertop space and movement.
Don't Forget the Countertop
Countertop space is one of the most valuable functional areas in a kitchen.
If too many appliances occupy the countertop, preparation space can quickly become limited.
This is why it helps to decide which appliances need to remain accessible and which can be stored away when not in use.
Thoughtful planning can help maintain a cleaner and more clutter-free kitchen.
Plan Before the Final Execution
One of the biggest advantages of early appliance planning is that it reduces the likelihood of changes during execution.
Once cabinetry is manufactured or installed, changing dimensions can become more complicated.
Understanding appliance requirements early allows the designer to coordinate cabinetry, electrical points, ventilation, storage and finishes together.
At Rahnee Design Studio
At Rahnee Design Studio, kitchen planning goes beyond creating an attractive layout.
The focus is on understanding how the kitchen will function in everyday life—including the appliances, storage, movement and practical requirements that make the space comfortable to use.
Because a kitchen should not simply have space for your appliances. It should be designed around how you use them.
Conclusion
Appliances are an essential part of modern kitchens, and their requirements should be considered from the beginning of the design process.
When dimensions, ventilation, electrical points, workflow, storage and countertop space are planned together, the kitchen becomes more functional and easier to use.
Good kitchen design is not about fitting everything into the available space. It is about making sure everything has the right place.