🏠
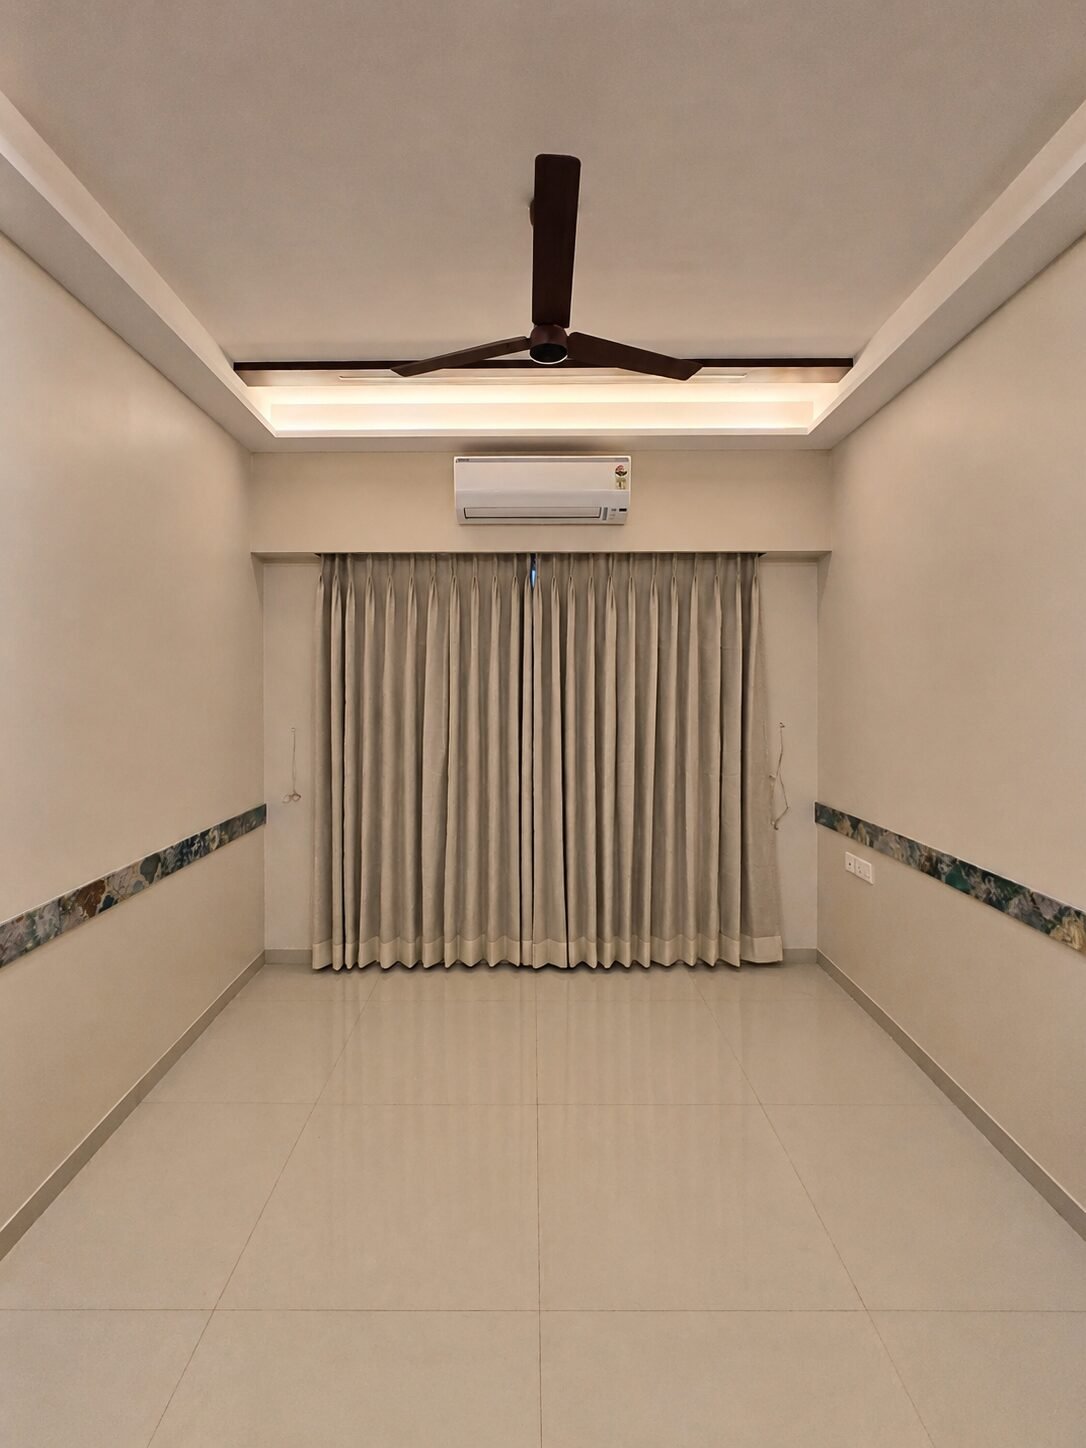
Interior Design
Space planning, concept design, material & finish selection, and detailed 2D layouts tailored to how you'll actually use the space.
👷
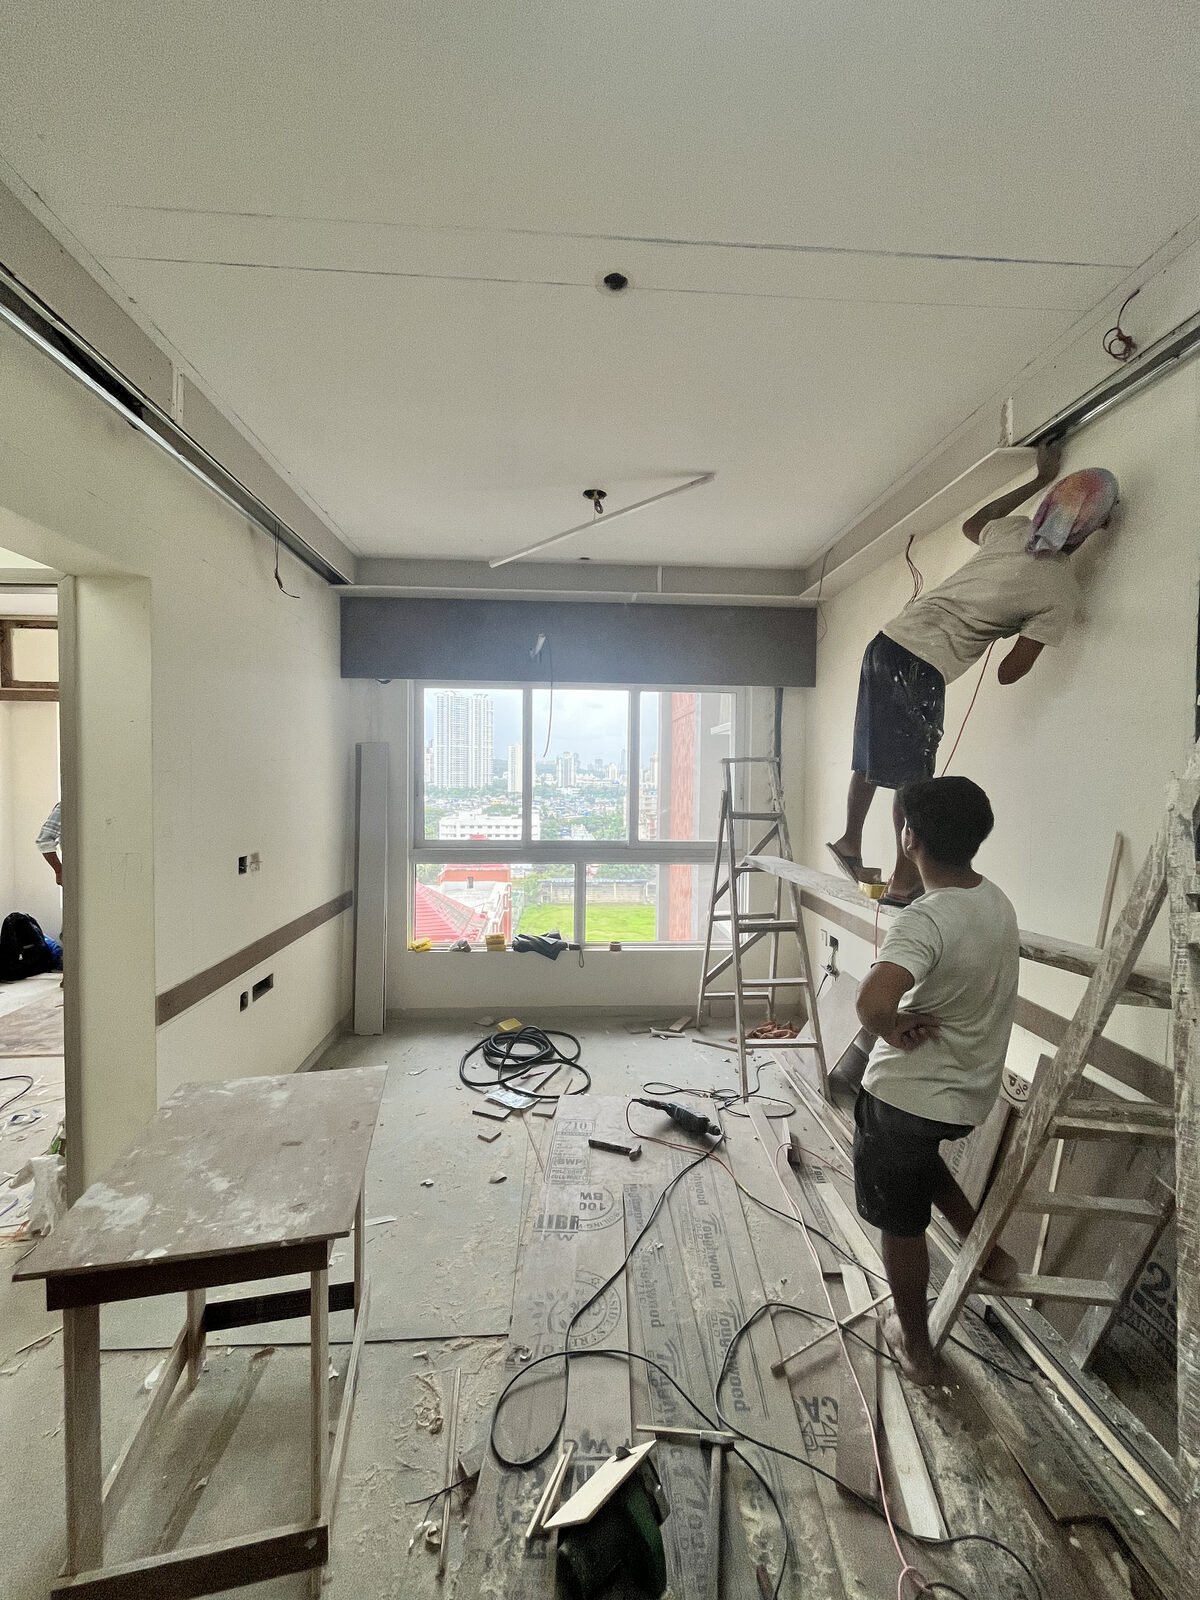
Design & Build
Full execution under one roof — vendor coordination, on-site supervision, quality checks, and end-to-end delivery.
🏙
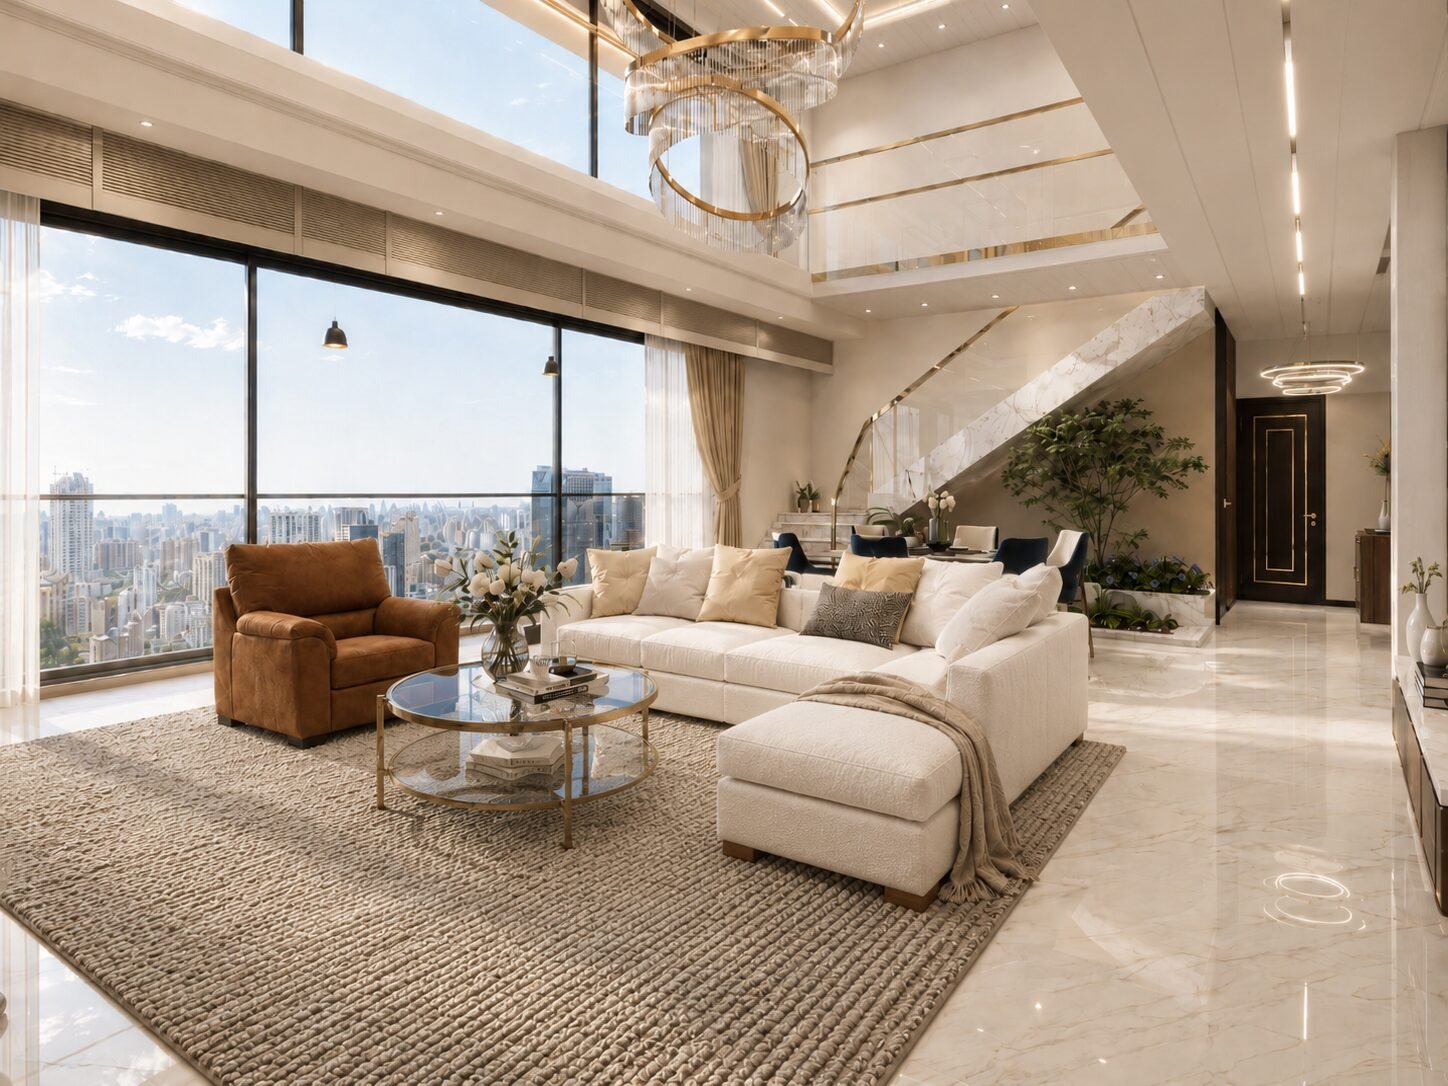
3D Visualisation & Rendering
Photorealistic renders of your space before any work begins, so there are no surprises once we start building.
See example in our Portfolio →🎬
360° Walkthrough Animation
Walk through your finished space virtually, from any angle, before final sign-off.
📏
Project Management
Timeline management, budget & payment tracking, and weekly progress updates so you're never left wondering.
💰
Cost Estimation
A clear, itemised estimate before you commit — because transparent costing shouldn't be the exception.
Get an Estimate